Vision Architects

مشاريعنا

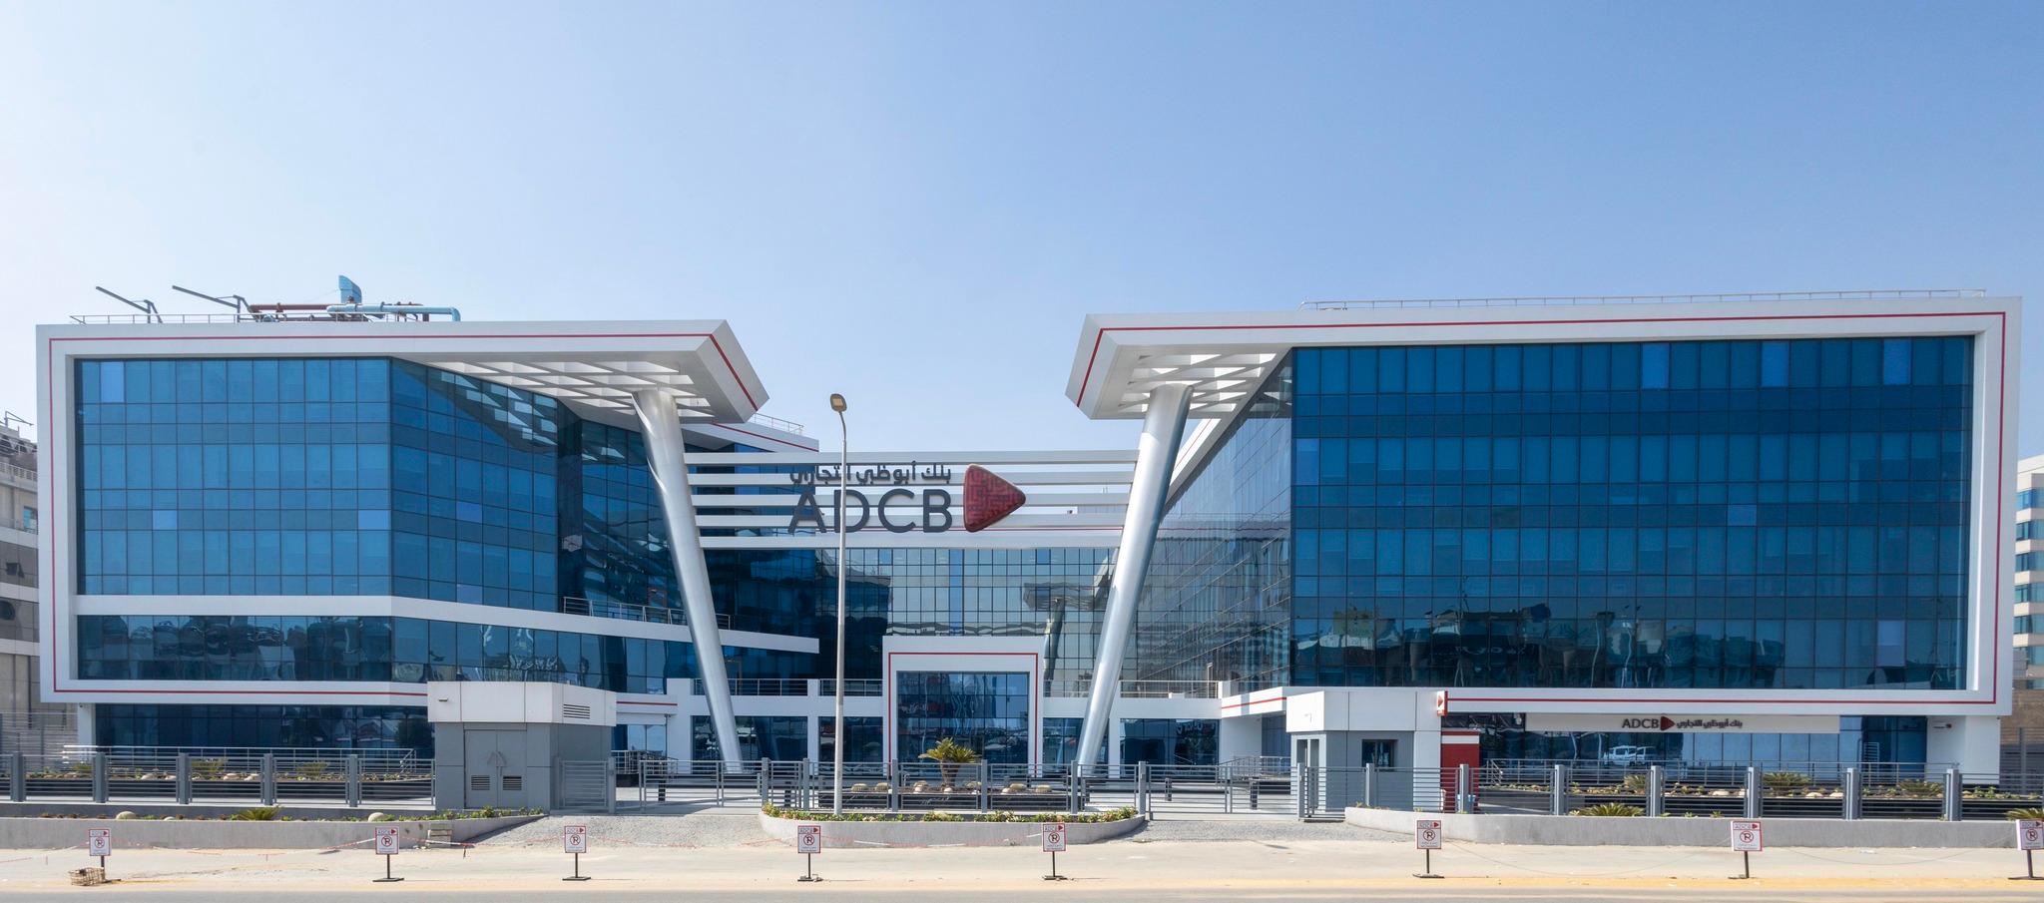
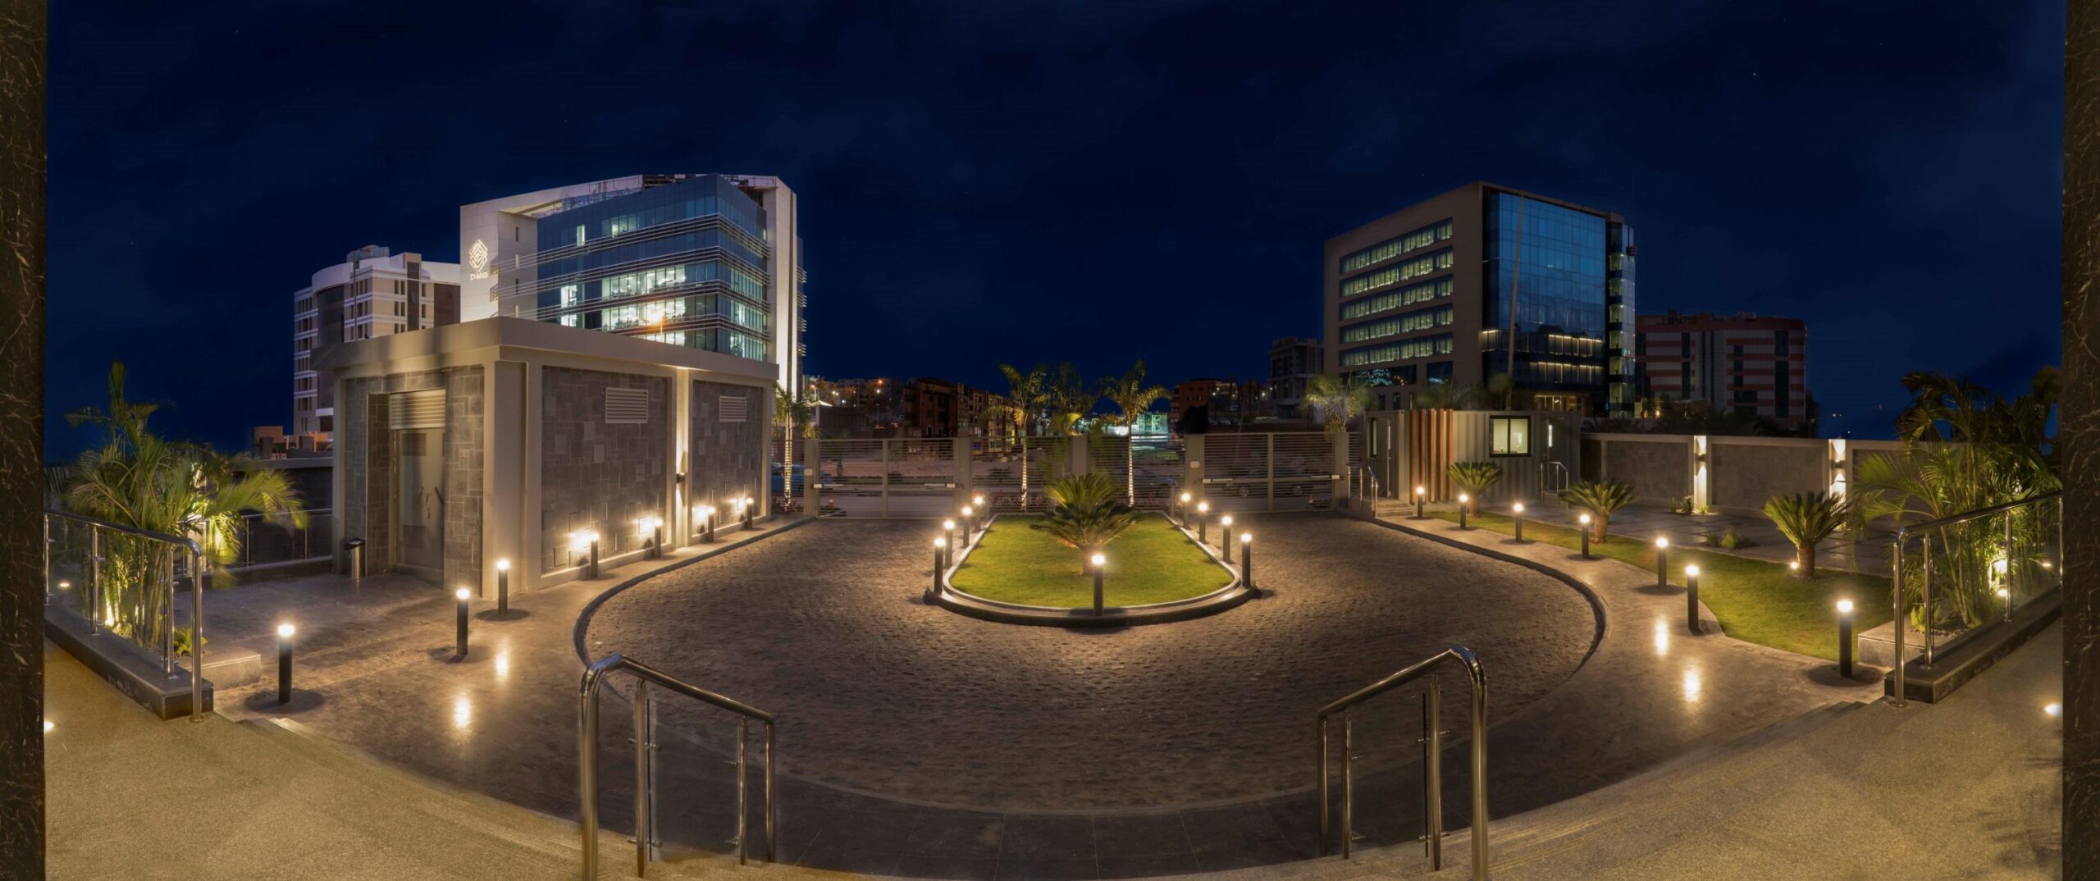
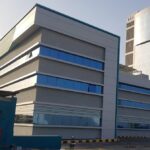
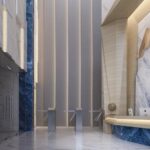
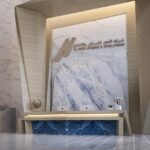
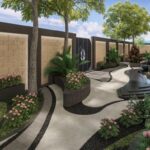
ADCB HEAD OFFICE

Location: New Cairo – EGY

Client: ADCB

Area: 30’000.0 m²

Scope: Design, Supervision & Management

The project serves 1100 employees

The Scope included purchase Tenders for many items

IBNSINA PHARMA HEAD OFFICE

Location: Cairo – EGY

Client: IBNSINA PHARMA

Area: 4000.0 m²

Scope: Design, Supervision & Management Purchase Tenders: Furniture & UPS

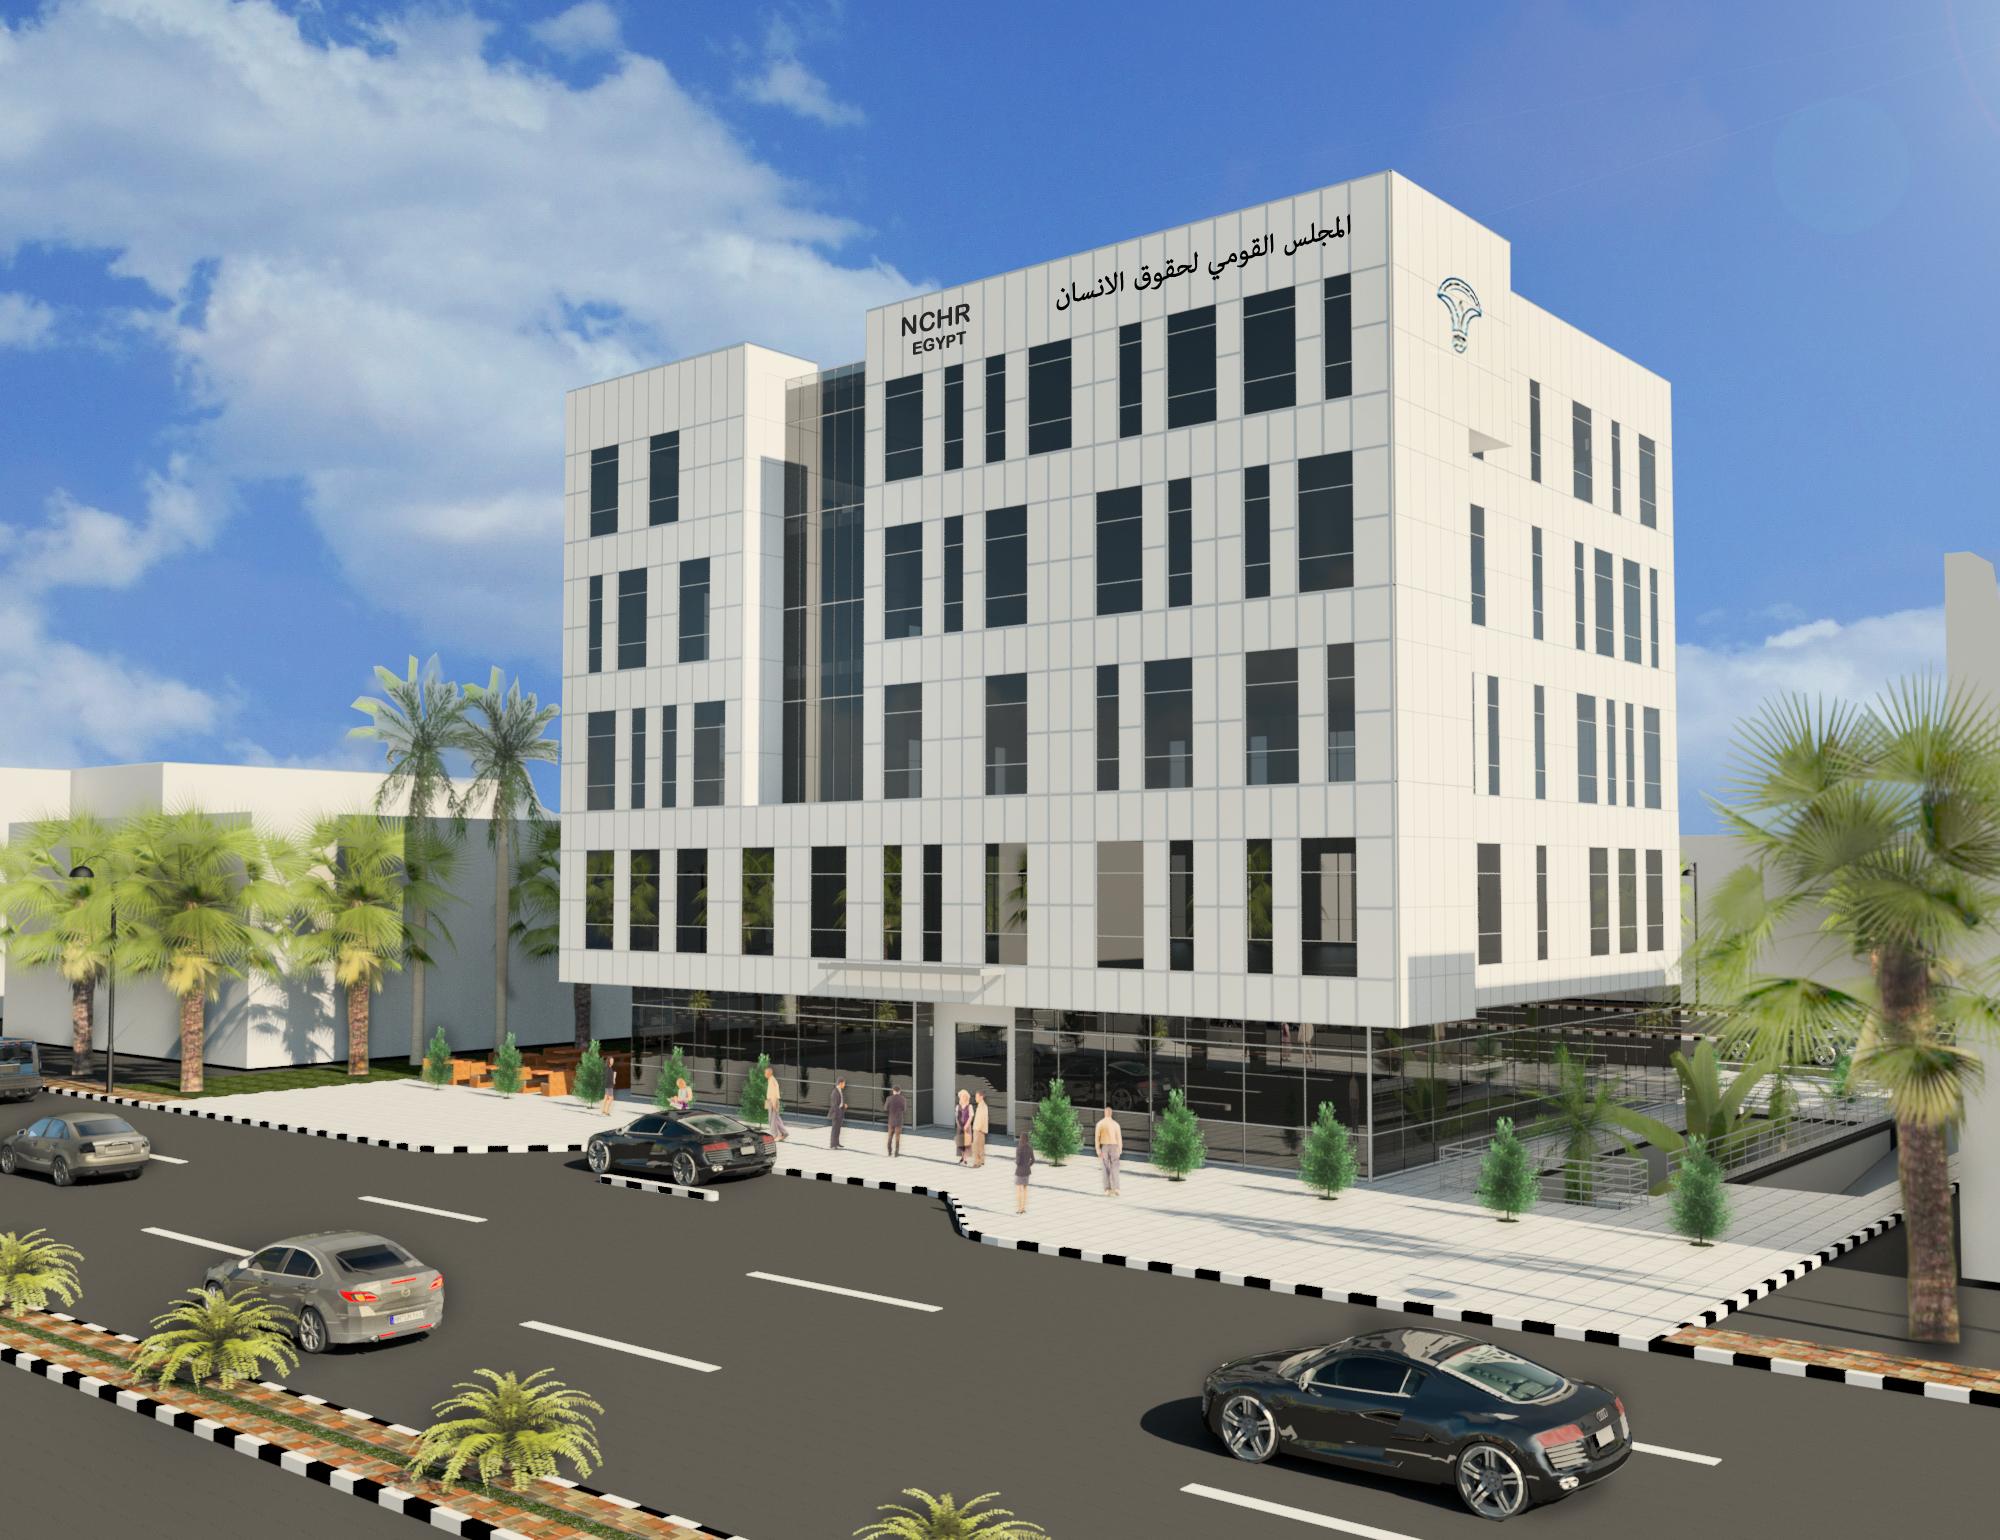
National Council for Human Rights (NCHR)

Location: Cairo – EGY

Client: NCHR

Plot Area: 1,755.0 m²

Built Up Area: 5,925.0 m²

Scope: Architectural Design Development & Coordination

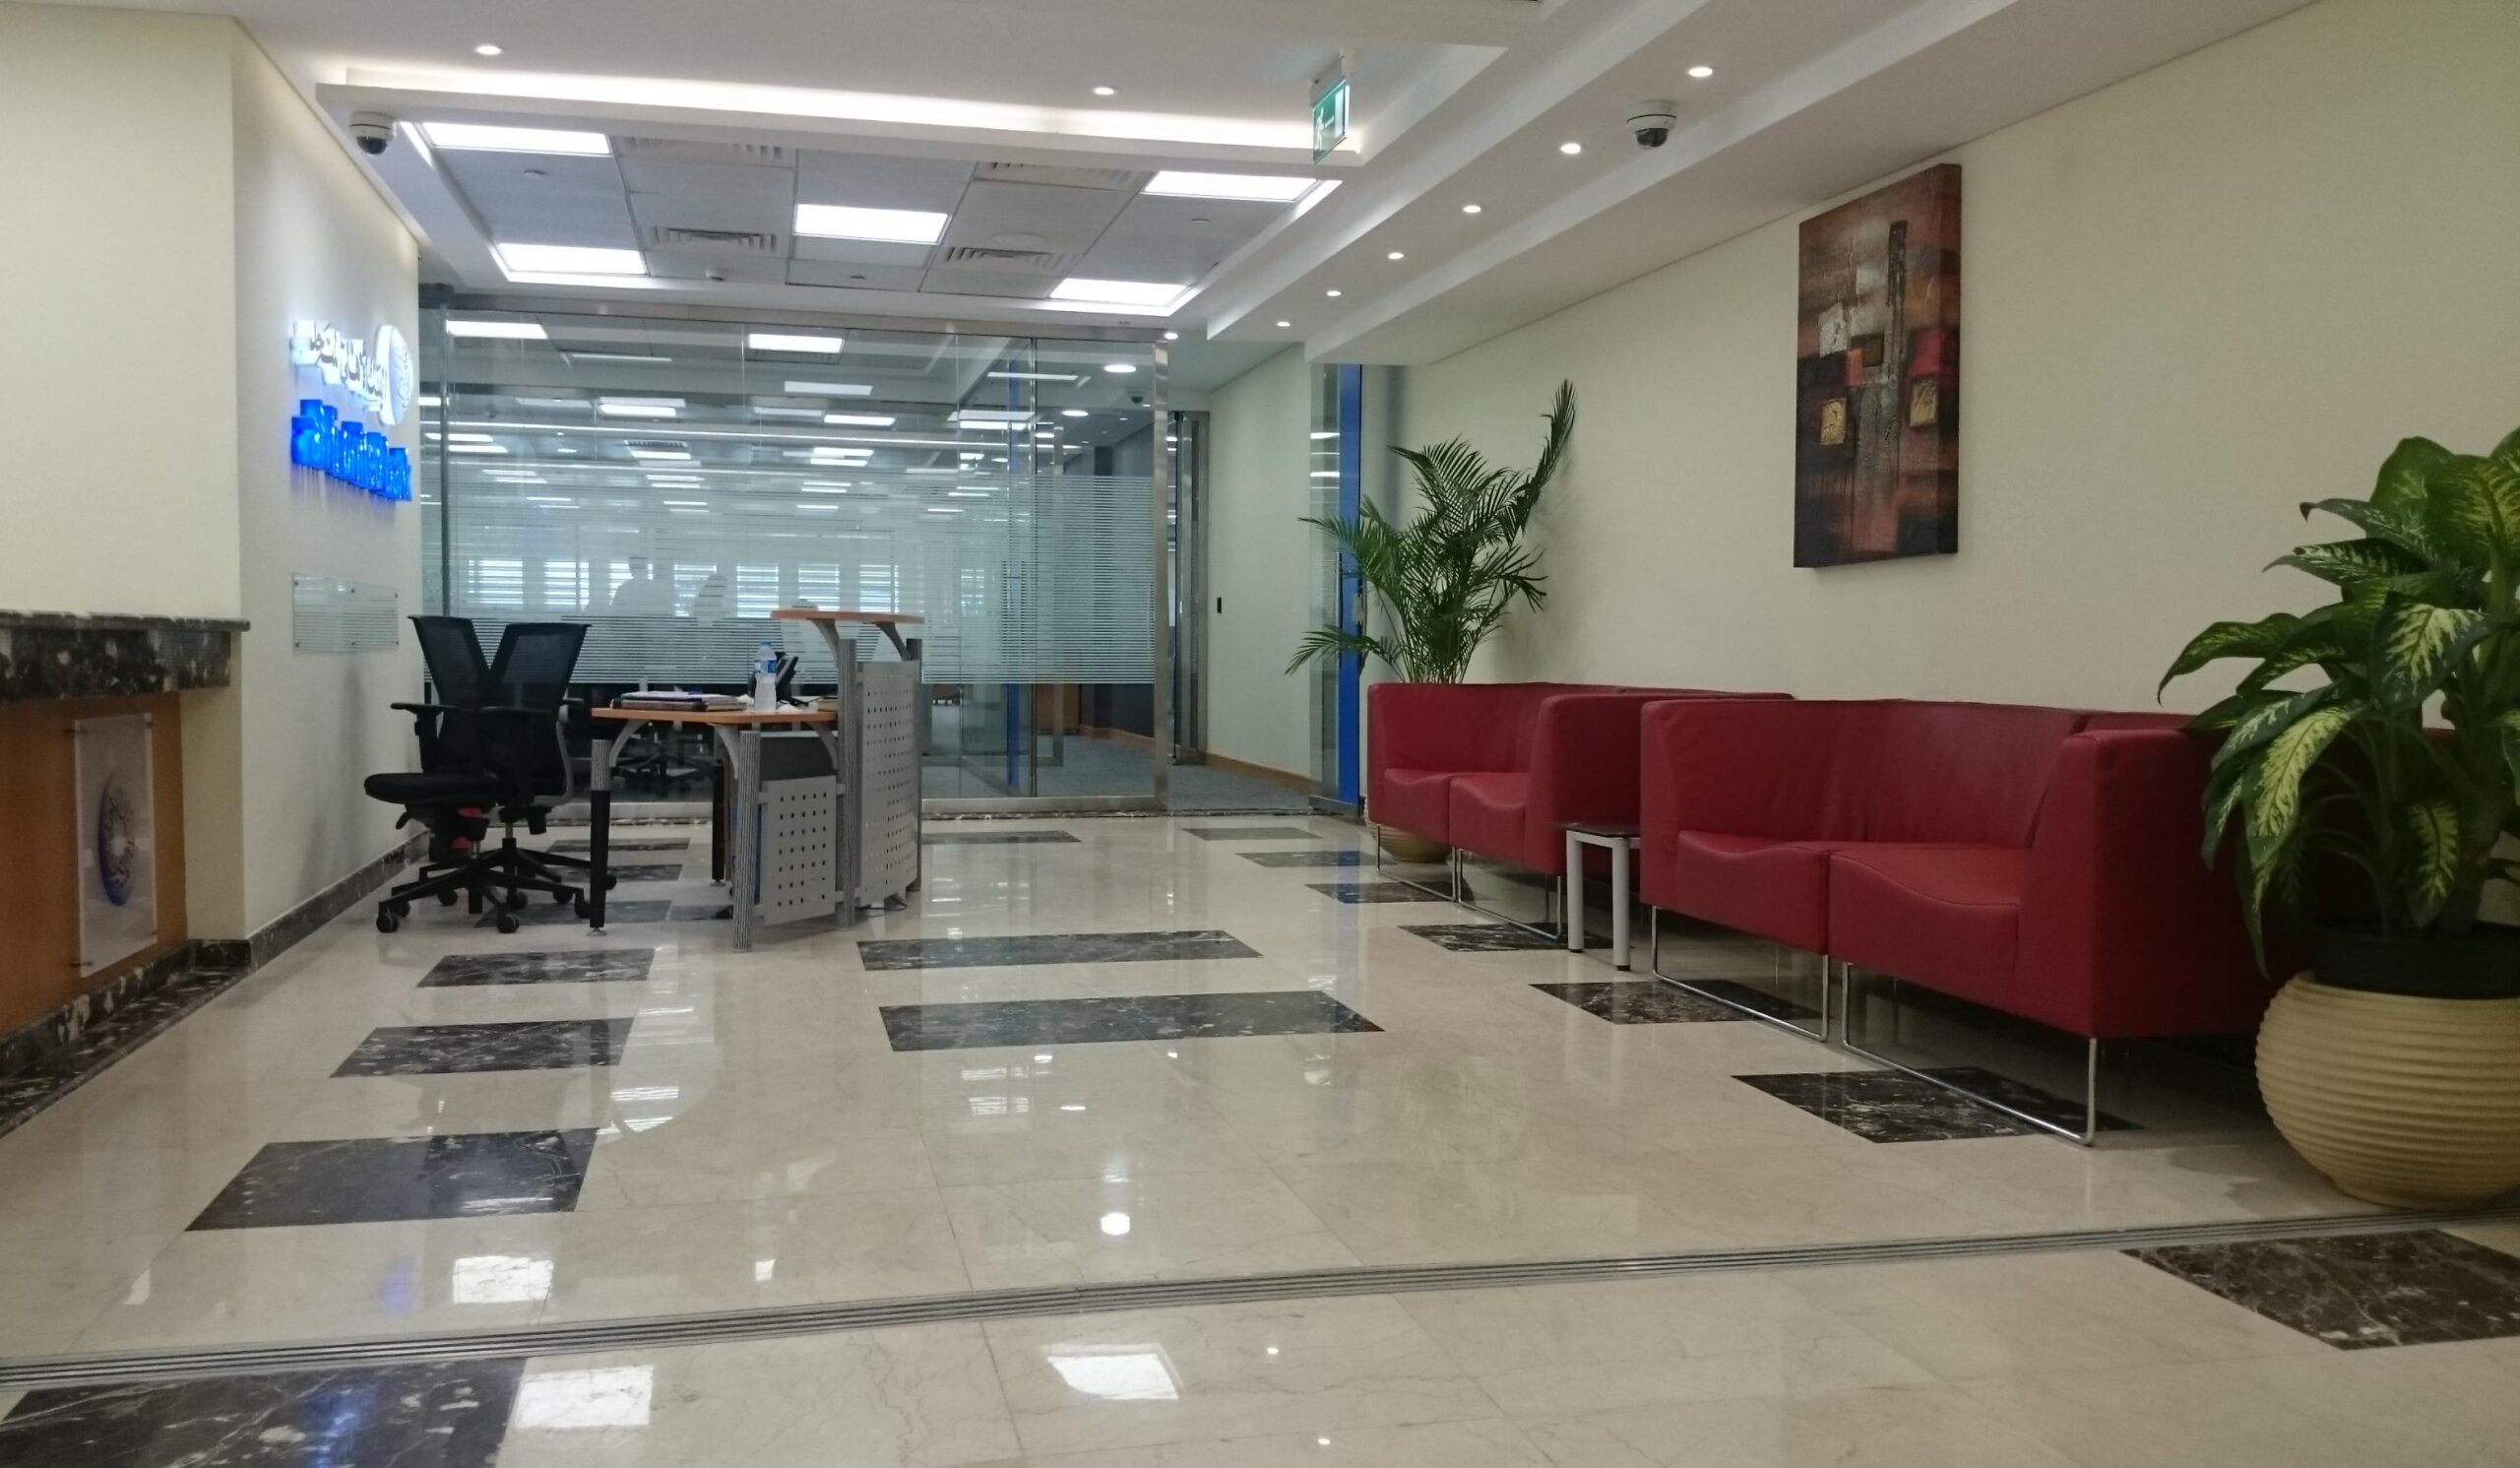
AHLI UNITED BANK (AUBE) – West Cairo HEAD OFFICE

Location: Zayed City – EGY

Client: AUBE

Built Up Area: 825.0 m²

Scope: Design, Supervision & Management

The project serves around 73 employees

The project was a fast-track project and it was handed over in 45 days. The fit-out works included the Civil & MEP Works

ADIB HEAD OFFICE – 8, 9 & 11TH FLOORS

Location: Garden City – EGY

Client: ADIB

Area: 1700.0 m²

The project serves 136 employees on around 1,100 square meters divided into two floors

The Works were done on 3 stages including providing temporary location for ADIB Staff during the Renovation Works.

Our scope included the Civil & MEP Works

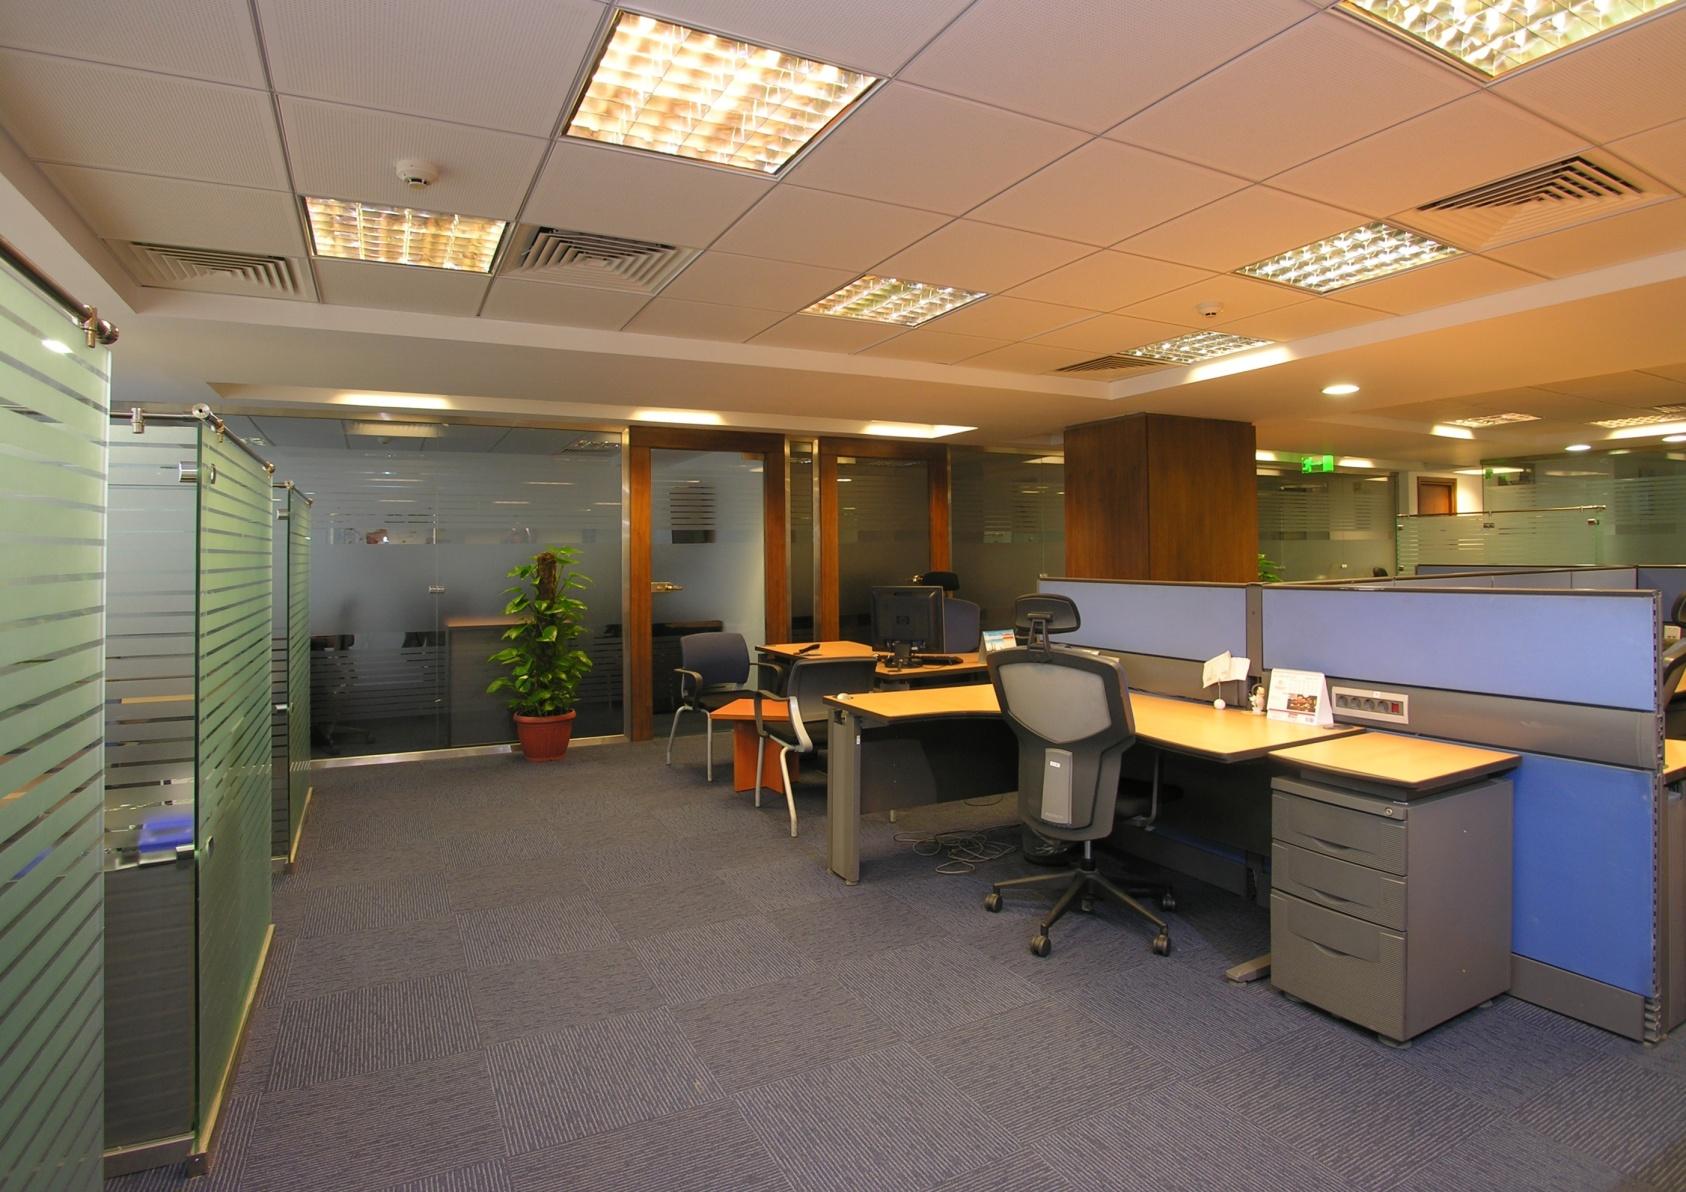
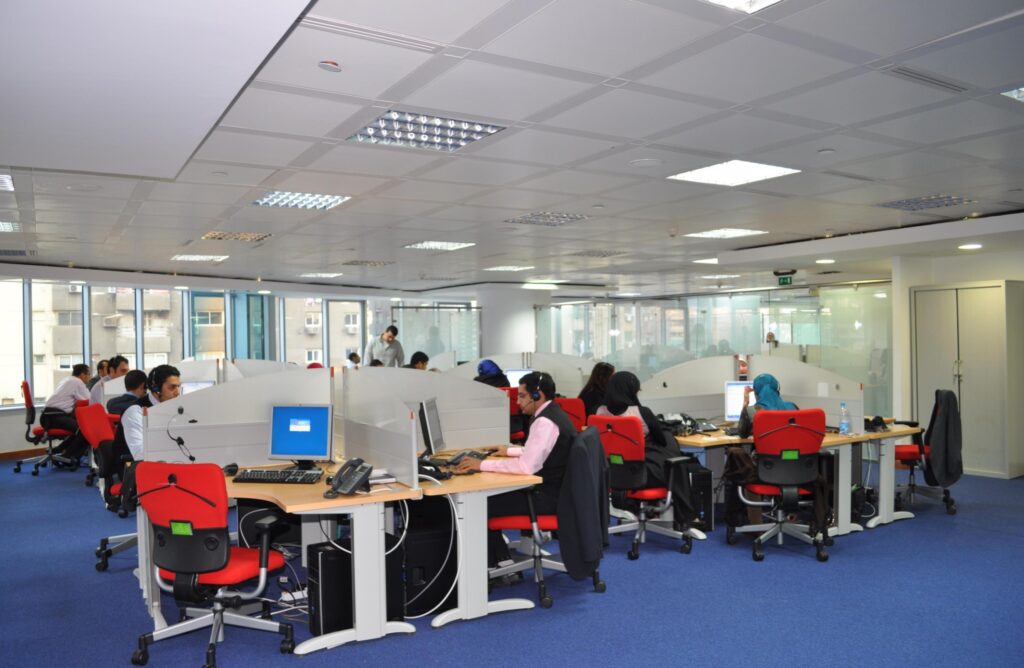
NSGB Call Center

Location: Giza – EGY

Client: NSGB Bank

Area: 1500.0 m²

The project serves 158 employees on around 1,500 square meters divided into two floors

Scope: Design, Supervision & Management

Purchase Tender: Furniture

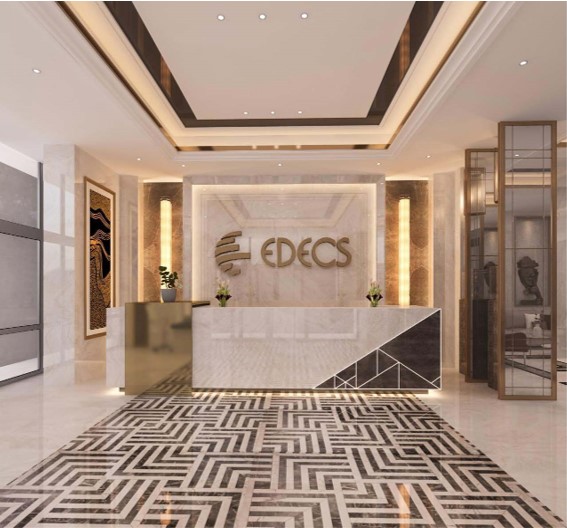
EDECS HEAD OFFICE

Location: New Cairo – EGY

Client: EDECS

Area: 4000 m2 + 500 m2 Roof

The project serves 161 employees

Scope: Design, Supervision & Management

IBNSINA PHARMA HEAD OFFICE

Location: Obour City – EGY

Client: IBNSINA PHARMA

Area: 2,100.0 m²

Scope: Design, Supervision & Management Purchase Tender: Furniture

AUTO WORLD HEAD OFFICE

Location: KSA

Client: Autoworld

Area: 2322m2 + 774 Roof

The project serves 118 employees

Scope: Design & Tender Documents

AL-NASR HOUSING & DEVELOPMENT HQ

Location: Cairo

Client: Nasr Co

Area: 7850 M2 + Roof

The project serves 297 employees

Scope: Design & Tender Documents

CIB BANK MERRYLAND HEAD OFFICE

Location: Cairo – EGY

Client: CIB

Area: 4,321.0 m²

Scope: Design, Supervision & Management

The project serves 635 employees

The Works are done on 3 stages with 3 moving-in stages

Our scope included full internal renovation

CIB SMART VILLAGE HEAD OFFICE 2

Location: Cairo – EGY

Client: CIB

Area: 14500.0 m²

Scope: Design, Supervision & Management

The project serves 422 employees

The Works were done on 3 stages with 7 moving-in stages

Our scope included the internal modification Works for the Whole Building

CIB SMART VILLAGE HEAD OFFICE 4

Location: Cairo – EGY

Client: CIB

Area: 14000.0 m²

Scope: Design, Supervision & Management

The project serves 345 employees and 12 Training Halls for 292 Persons

AXA HEAD OFFICE

Location: New Cairo – EGY

Client: AXA Life

Area: 3200.0 m²

The project serves 395 employees

Scope: Interior Design, Supervision & Management

MEP Consultant: EDC

Five adimn Floors and the Building Main Entrance

AXA NEW HEAD OFFICE Location: New Cairo – EGY Client: AXA General Area: 3000.0 m² The project serves 251 employees and 3 Training Halls for 65 Persons. Scope: Interior Design, Supervision & Management MEP Consultant EDC 2Adimn Floors including AXA training Center

AXA ONE HEALTH HEAD OFFICE Location: New Cairo – EGY Client: AXA ONE HEALTH Area: 750.0 m² The project serves 62 employees Scope: Interior Design, Supervision & Management

Osmacom Co. Head Office Location: Sadat City Client: Osmacom Co. Area: 610 m² + Roof Scope: Design & Tender Documents

FOAMY HEAD OFFICE Location: Badr City Client: Foam Industries Co. Area: 700.0 m² Scope: Design, Supervision & Management

Accountability State Authority (ASA) Mansoura Head Office Location: Masoura – EGY Client: Egypt – ASA Plot Area: 400.0 m² Built Up Area: 5,800 m² Scope: Architectural Design & Coordination The project is a prototype for ASA. It serves around 500 employees.

NSGB Call Center Location: Giza – EGY Client: NSGB Bank Area: 1500.0 m² Scope: Design, Supervision & Management Purchase Tender: Furniture This our 1st Project with NSGB. The project serves 158 employees on around 1,500 square meters divided into two floors. Our scope included the Civil & MEP Works

Scroll to Top